

You have no items in your shopping cart.


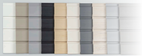
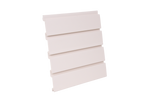
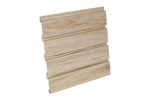
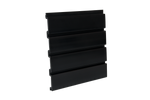
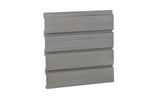
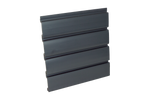
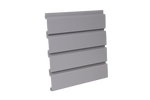
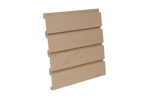
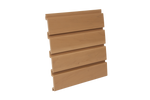
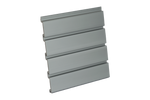
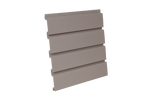
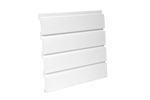

Browse garage and other storage examples featuring HandiWALL slatwall panels and accessories.
Select an image to view it larger.
Ready to build your HandiWALL system?
View Panel Colors & Sizes →Browse garage and other storage examples featuring HandiWALL slatwall panels and accessories.
Add compatible hooks, shelves, and storage accessories to get more from your HandiWALL installation.

HandiWALL slatwall panels are heavy-duty PVC wall storage panels designed for garages, workshops, utility rooms, home gyms, and other organization spaces. Made in the USA by HandiSolutions, HandiWALL panels feature 3-inch-on-center slats and are available in 48-inch, 80-inch, and 96-inch lengths in multiple colors.
Panels install directly to wall studs or over suitable wall surfaces and accept a wide range of slatwall hooks, baskets, shelves, cabinets, and storage accessories.
HandiWALL slatwall panels are sold by the case. Choose from three panel lengths to match your wall dimensions and installation layout.
| Panel Length | Panels / Case | Coverage / Case | Panel Dimensions |
|---|---|---|---|
| 48" (4 Foot) | 8 | 32 sq ft | 48" L × 12" H × 11/16" thick |
| 80 Inch | 5 | 33.3 sq ft | 80" L × 12" H × 11/16" thick |
| 96" (8 Foot) | 4 | 32 sq ft | 96" L × 12" H × 11/16" thick |
Panel height: Each panel provides approximately 12" of installed wall coverage. Overall panel height is 12¼", including the additional ¼" tongue-and-groove connection. All panels feature 3" on-center slat spacing.
Manufactured by HandiSolutions using blended cellular PVC material tested and listed with Underwriters Laboratories.
Lightweight yet durable wall storage panels designed to support a wide range of organization accessories.
Resists moisture and is easy to clean, making it suitable for garages, workshops, and utility spaces.
Smooth satin finish with realistic graining on wood-color options for a polished appearance.
Scratch resistant with normal use. Color pigment extends throughout the material, making scratches less noticeable and easier to repair.
100% recyclable material with a resin classification of 3.
Compatible with HandiWALL accessories and many standard 3" on-center slatwall hooks, shelves, baskets, and cabinets.
Color-matching trim and molding are available separately for a finished installation.
Compare traditional MDF slatwall with HandiWALL heavy-duty PVC slatwall across six important factors when choosing a garage wall storage system.
Standard MDF can absorb moisture, swell, warp, and deteriorate when exposed to water.
Water and moisture resistant, easy to clean, and suitable for garage environments.
Resins and adhesives can complicate recycling. Recycling availability varies by facility.
Recyclable PVC material with resin classification 3. Local recycling acceptance varies.
Can be susceptible to dents, chips, and moisture-related damage. Strength varies by product.
Durable, scratch-resistant cellular PVC construction with color throughout the material.
Standard MDF is combustible. Special fire-rated MDF products are available separately.
Independently tested under ASTM E84, with a reported Class A flame-spread classification and index of 15.
Typically heavier to handle, transport, position, and install.
Lightweight panels are easier to handle, cut, and install directly to wall studs.
A conventional 4' × 8' MDF panel can weigh approximately 80–100 lbs, increasing freight and handling needs.
The original comparison lists approximately 38 lbs per 4' × 8' panel area, reducing handling weight.
Comparisons are based on conventional MDF slatwall and HandiWALL PVC slatwall. Actual performance, load capacity, fire ratings, and shipping costs vary by product, installation, and destination.
Learn how PVC and MDF slatwall compare in moisture resistance, durability, installation, and long-term value. Read Our MDF vs. PVC Slatwall Guide
Each case of HandiWALL qualifies for one free box of 100 color-matched 1-5/8" installation screws when selected on the product page. Choose to include your complimentary screws, decline them if not needed, or select “I need different screws” to omit the complimentary screws and shop alternative screws separately.
Shop HandiWALL Color-Matched Screws
Complete your installation with coordinating trim and molding options . Frame your wall, conceal seams, and create more attractive connections at 90-degree corners.
Available trim options include:
HandiWALL slatwall panels are fire tested by an independent laboratory using the ASTM E84 test method. HandiWALL is rated Grade A with a flame spread index of 15.

Every HandiWALL panel undergoes rigorous quality-control checks before, during, and after manufacturing to ensure standards are met for color, length, form, fit, and function.
Panels are also tested for consistency in strength, groove connections, and accessory assembly. HandiWALL combines lightweight construction with impressive durability.
HandiWALL slatwall panels use standard 3" on-center slat spacing and are compatible with HandiWALL, StoreWALL, MKE Slatwall, Diamond Life, GarageTek, NewAge, and other compatible universal slatwall accessories.
HandiWALL panels can be installed directly to wall studs or over suitable existing wall surfaces. Proper planning and secure attachment are important for a professional finished installation.
Measure the area where you intend to install HandiWALL panels. Use those measurements to determine the number of panels needed and their optimal placement.
Use a stud finder to locate the strongest mounting points on the wall. Mark the stud locations with a pencil or tape to guide panel installation.
Begin at the bottom and work upward. Align the first panel, keep it level, and fasten it securely using the marked stud locations.
Position each additional HandiWALL panel above the previous panel, engaging the tongue-and-groove connection. Continue aligning and fastening panels until the wall installation is complete.
For additional installation details, recommendations, and guidance, see our Complete HandiWALL Installation Guide .
Not sure which color or finish is right for your space? We offer free 4" × 5¼" HandiWALL samples in each available color finish.
Visit our HandiWALL Slatwall Sample page or contact us directly to request samples. Shipping costs apply unless samples are shipped with another order.
If you don't need a full wall of slatwall panels, HandiWALL offers smaller storage solutions for compact spaces and specific organization needs.
Due to size and shipping requirements, this product is final sale and is not eligible for returns or exchanges. Damaged, defective, or incorrect items are covered under our Return Policy .
HandiWALL slatwall panels are designed to create durable, customizable storage for garages, workshops, utility rooms, and commercial spaces. Proper installation ensures maximum strength and long-term performance. Follow the steps below to install HandiWALL panels securely and efficiently.
Measure the width and height of the wall area you plan to cover. Determine the panel lengths that minimize seams and cuts. HandiWALL panels are available in multiple lengths, allowing you to optimize your layout for garages of any size.
For best results, sketch your wall layout in advance and determine the locations of all panel joints, trim pieces, and accessories before installation begins.
Use a stud finder to locate every wall stud and mark each stud location from floor to ceiling. Fastening directly into studs provides the strongest installation and maximizes the weight capacity of your HandiWALL system.
If installing over drywall, ensure that all mounting screws penetrate the studs behind the drywall.
Install J-trim along the perimeter of the installation area to create a finished appearance and provide a channel for the panel edges. J-trim is typically installed along the top, bottom, and sides of the slatwall installation.
Measure carefully and cut trim pieces to length before fastening them to the wall.
Begin installation at the bottom corner of the wall. Use a level to ensure the first panel is perfectly straight, as all subsequent panels will align to it.
Fasten the panel securely into each stud using the recommended screws. Take extra care during this step, as any misalignment in the first row can affect the entire installation.
Stack each additional panel above the previous row, ensuring the tongue-and-groove connection seats completely before fastening. Continue fastening each panel into the studs until the wall is complete.
When multiple panel lengths are used, stagger seams where possible to improve appearance and minimize visible joints.
When two panels meet end-to-end, install division trim to create a clean transition between sections. Division trim helps conceal seams and provides a professional finished appearance.
HandiWALL panels can be cut using a circular saw, table saw, or miter saw equipped with a fine-tooth blade. Always measure twice before cutting and wear appropriate safety equipment.
For the cleanest results, support the panel fully during cutting and remove any burrs or debris before installation.
The strength of your HandiWALL installation depends on proper fastening and even load distribution. Heavy items should always be mounted across multiple slots and secured directly into wall studs.
Avoid concentrating excessive weight in a single location. Distributing weight evenly across the wall will maximize the performance of your storage system.
Yes. HandiWALL can be installed over drywall as long as the mounting screws are fastened directly into wall studs.
Yes. Panels can be cut to fit your wall dimensions using standard woodworking tools with fine-tooth blades.
Absolutely. HandiWALL is specifically designed for garages, workshops, utility rooms, and other storage applications.
J-trim and division trim are recommended to create a clean, professional appearance and conceal exposed panel edges and seams. All trim is optional and a purely aesthetic choice. Trim serves no functional purpose.
For additional installation tips, step-by-step photos, and troubleshooting advice, read our complete guide:
We stock most of our inventory while also offering direct shipments from manufacturers and distributors as needed. We strive to maintain accurate, up-to-date inventory availability on our website.
Most orders ship the same or next business day. We offer FREE standard ground shipping on qualifying orders of $100 or more within the contiguous United States, excluding trim, 8ft slatwall panels, and flooring.
For orders under $100, shipping rates vary based on order value, product type, and delivery destination. All applicable shipping charges are displayed at checkout before your purchase is completed.
Find answers to the most common questions about HandiWALL slatwall panels, installation, accessories, weight capacity, and garage organization.
HandiWALL is a durable PVC slatwall panel system designed for garages, workshops, utility rooms, and commercial spaces. The panels mount directly to wall studs and accept a wide variety of hooks, baskets, shelves, and storage accessories.
Yes. HandiWALL can be installed over drywall as long as the mounting screws penetrate the wall studs behind the drywall.
Yes. HandiWALL can be installed on concrete, block, or masonry walls using the appropriate anchors and fasteners. Furring strips may also be used to create a flat mounting surface.
Yes. HandiWALL panels can be cut using standard woodworking tools, including circular saws, table saws, and miter saws equipped with fine-tooth blades.
The weight capacity of a HandiWALL installation depends on proper fastening, wall construction, and load distribution. Heavy items should always be mounted across multiple slots and secured directly into wall studs. HandiWALL maximum weight load is recommended at 100 lbs/sq.ft.
Absolutely. HandiWALL is specifically designed for garages, workshops, sheds, utility rooms, laundry rooms, home gyms, and other storage applications.
HandiWALL panels are available in multiple lengths, including 48-inch, 80-inch, and 96-inch options, allowing you to minimize seams and optimize your wall layout.
J-trim is recommended around the perimeter of the installation, while division trim is used where panels meet end-to-end. Both create a cleaner, more professional appearance, however all trim is optional as it is a purely aesthetic choice and serves no functional purpose.
Yes. Many installations combine 48-inch, 80-inch, and 96-inch panels to reduce waste and minimize visible seams.
Yes. HandiWALL hooks, baskets, shelves, and storage accessories are all designed to work across the HandiWALL panel lineup.
Yes. HandiWALL panels are compatible with other standard 3" on-center slatwall accessories. Common compatible brands include StoreWALL, MKE Slatwall, NewAge, Diamond Life, GarageTek, and more.
HandiWALL is NOT compatible with brands such as Crownwall, Flowwall, Gladiator Gearwall, Proslat, and Rubbermaid, as these are all proprietary systems designed for only their hooks to fit their slatwall.
Yes. With the proper accessories and installation, HandiWALL can organize bicycles, ladders, lawn equipment, power tools, sports equipment, and many other garage essentials.
Use the coverage calculator on this page to enter your wall dimensions and compare panel sizes. The calculator will estimate the number of cases required for your project.
Visit our complete installation guide for detailed instructions, photos, and installation tips.